
St. Louis Roofing & Exterior Construction
Ground-Up Home Construction in St. Louis
The same planning, documentation and standards we bring to roofing, applied to the whole build. Scroll the sequence, stage by stage.
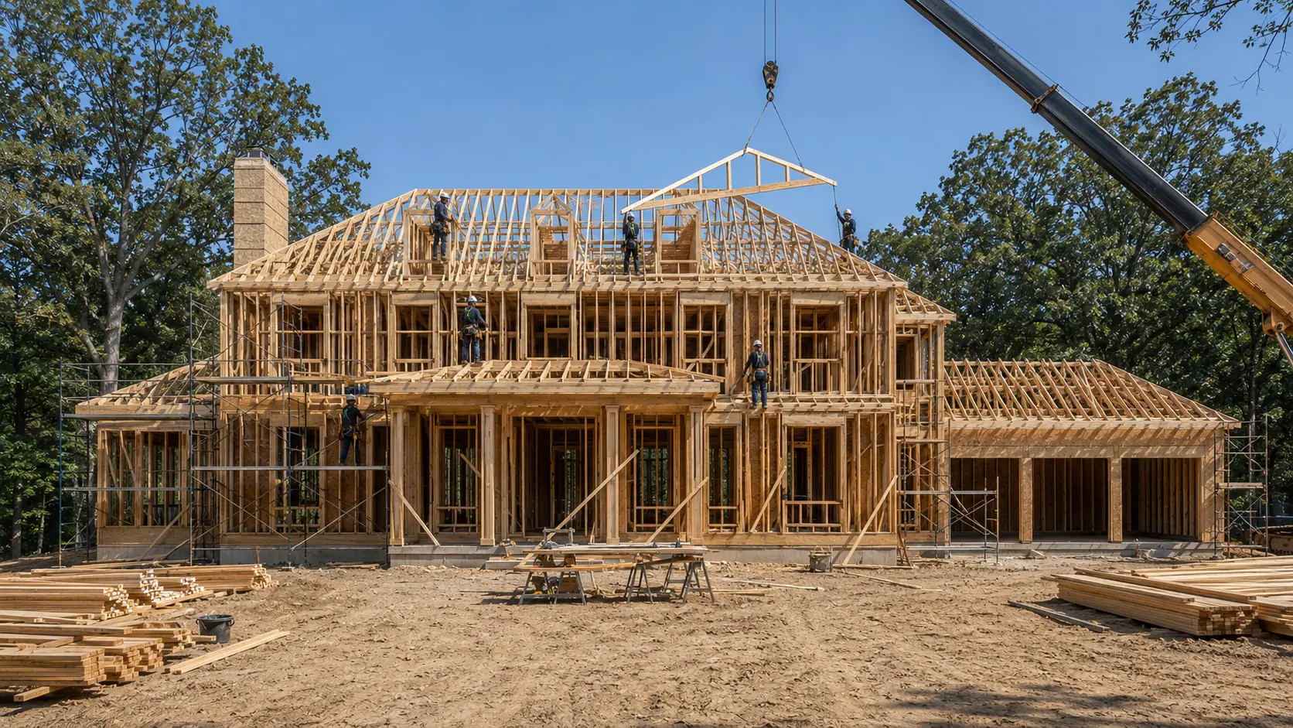
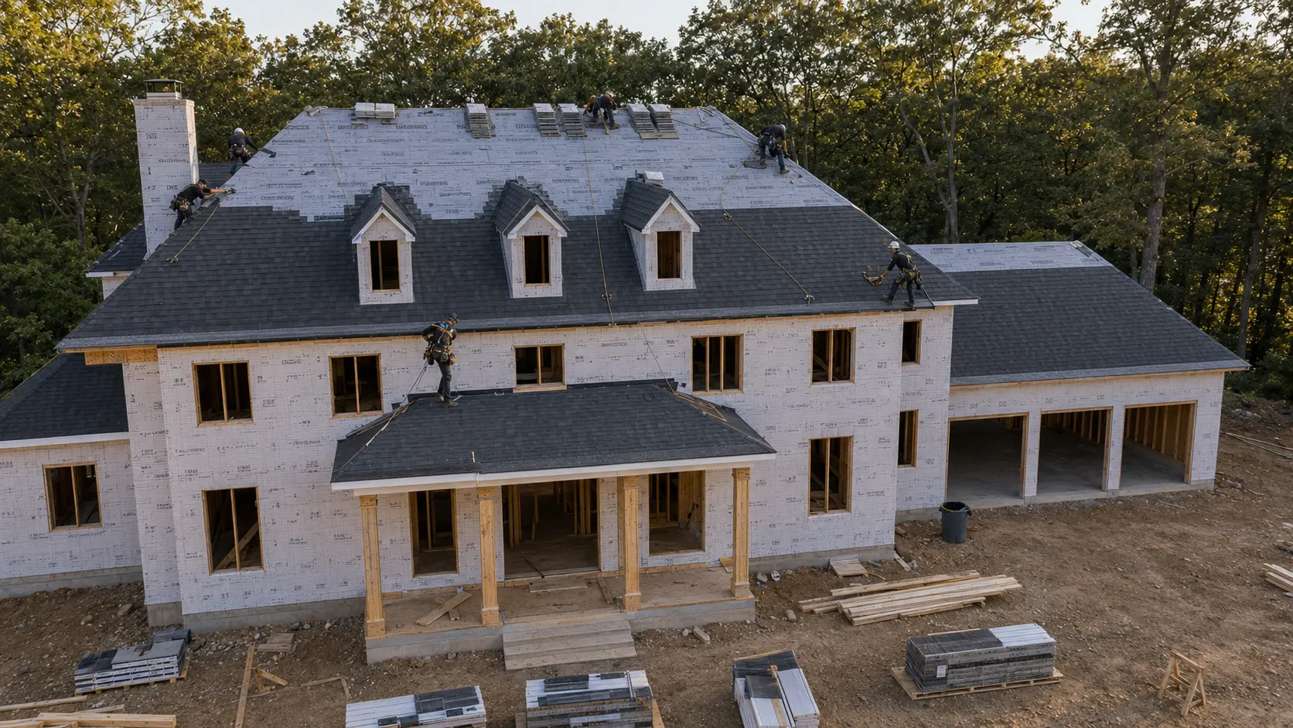
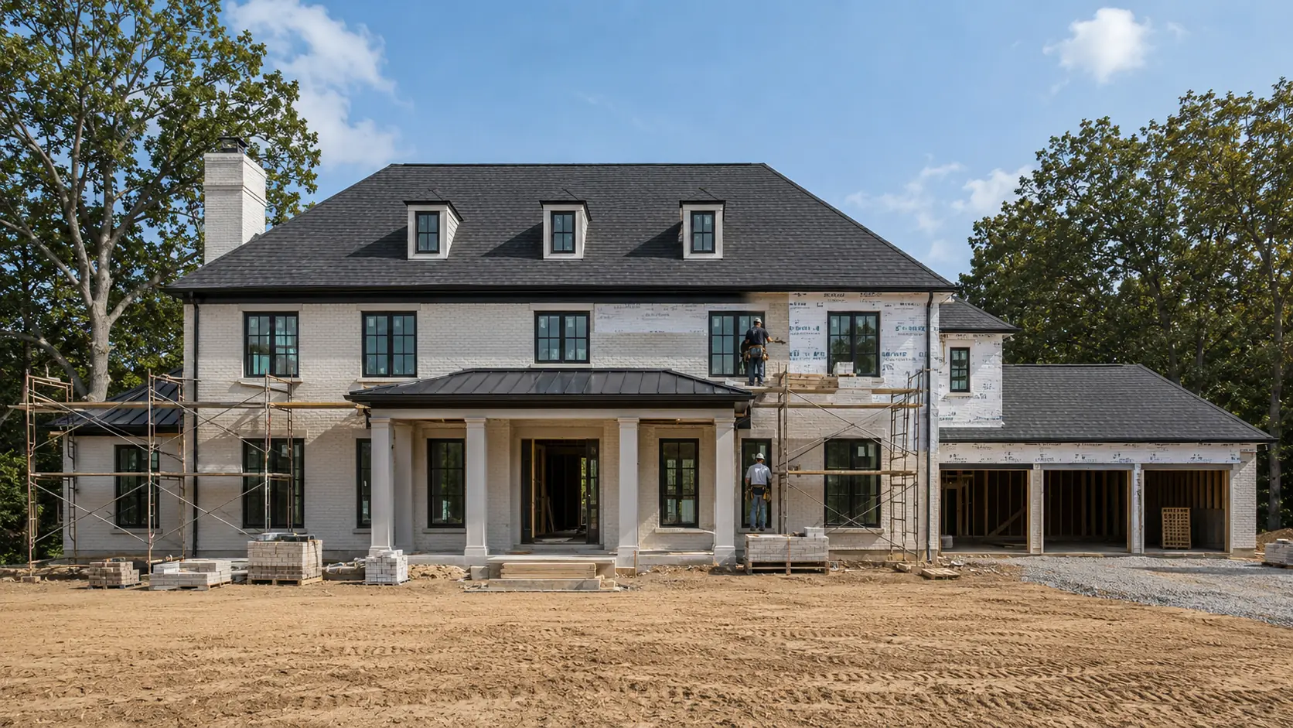
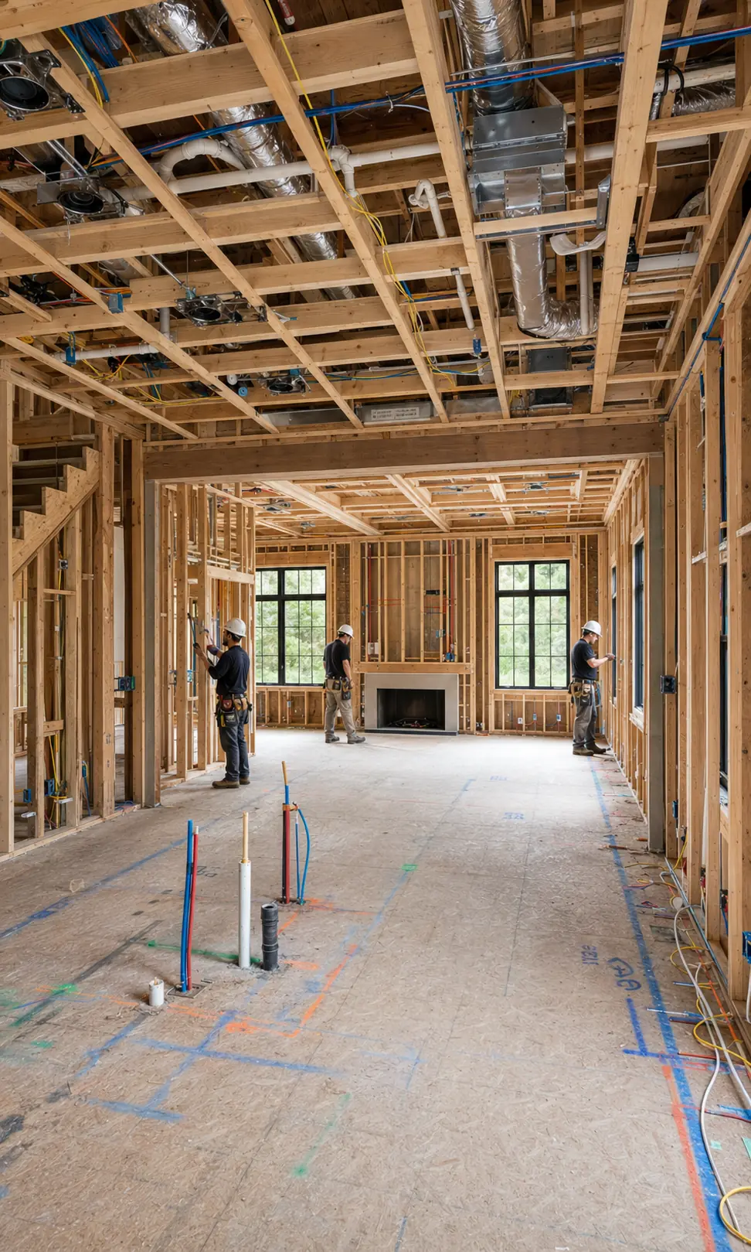
A home, built
Ground to finish, stage by stage.
Stage 1 / 10
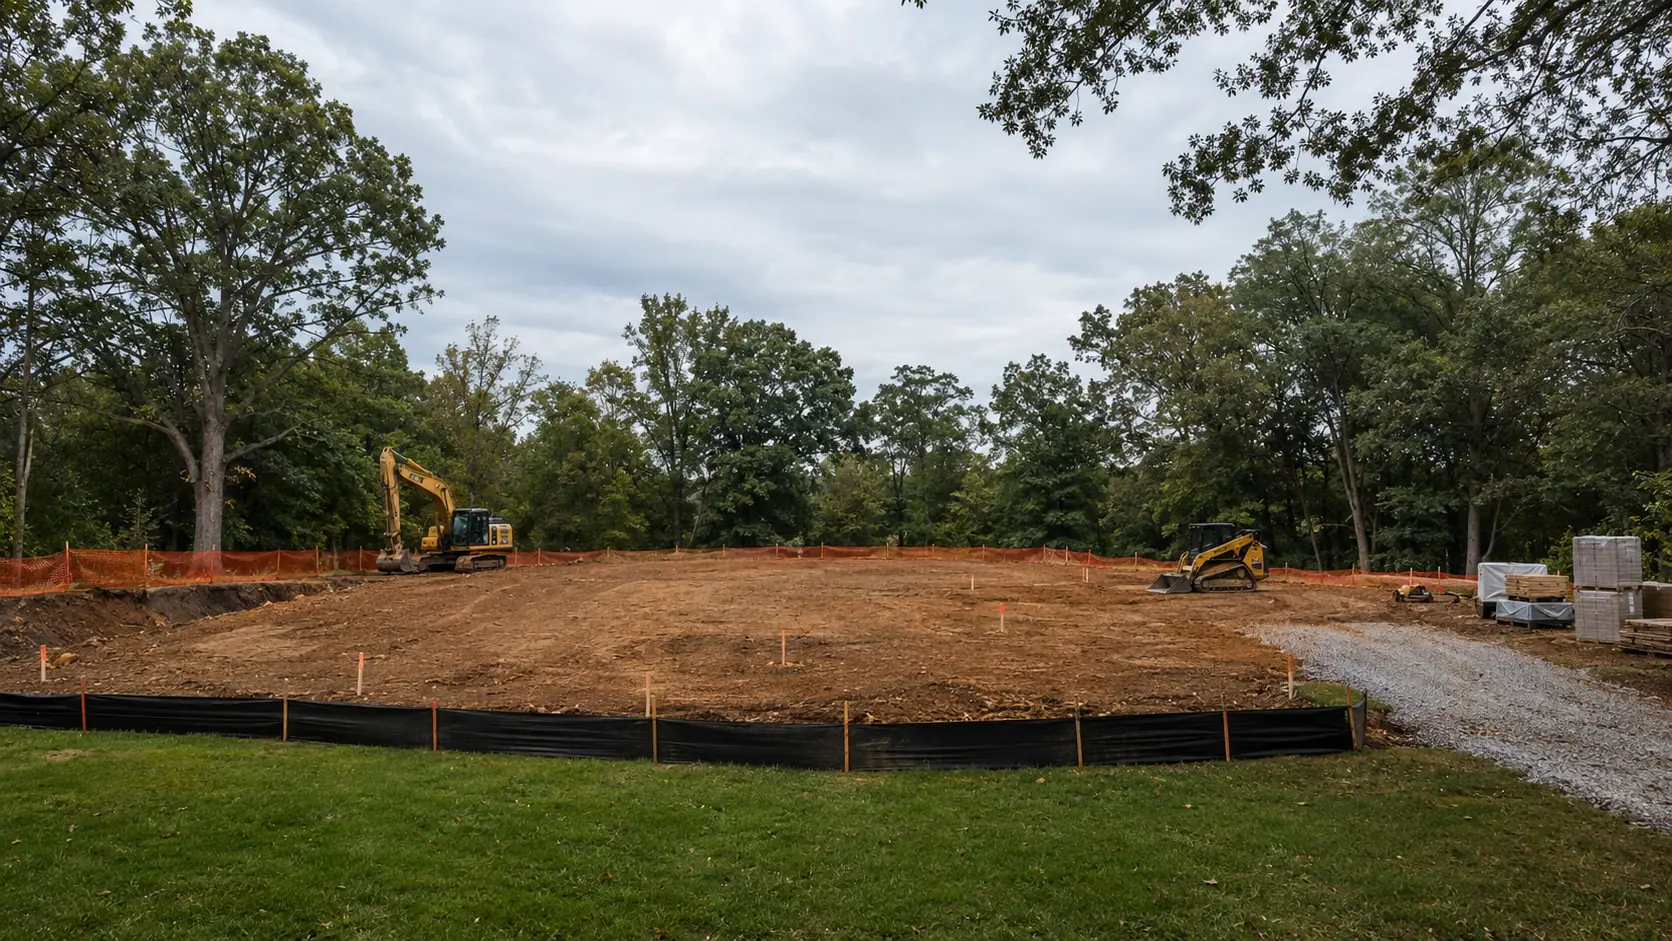
Site Preparation
Grading, access, drainage and layout establish the conditions for everything that follows.
Built as a system, documented at every stage
From the first survey stake to the final trim, each phase is planned, sequenced and inspected before the next one covers it. That's how you get a home that performs — not just one that looks finished.
What we build in the St. Louis metro
Loxley builds and rebuilds across the St. Louis area — custom and semi-custom homes, room additions and bump-outs, teardown rebuilds, and the structural work behind major renovations. Every project runs through the same planning, documentation and inspection discipline we bring to a roof, so what's behind the walls is as sound as what you see.
What each phase covers
- Site preparation — grading, access, drainage and layout
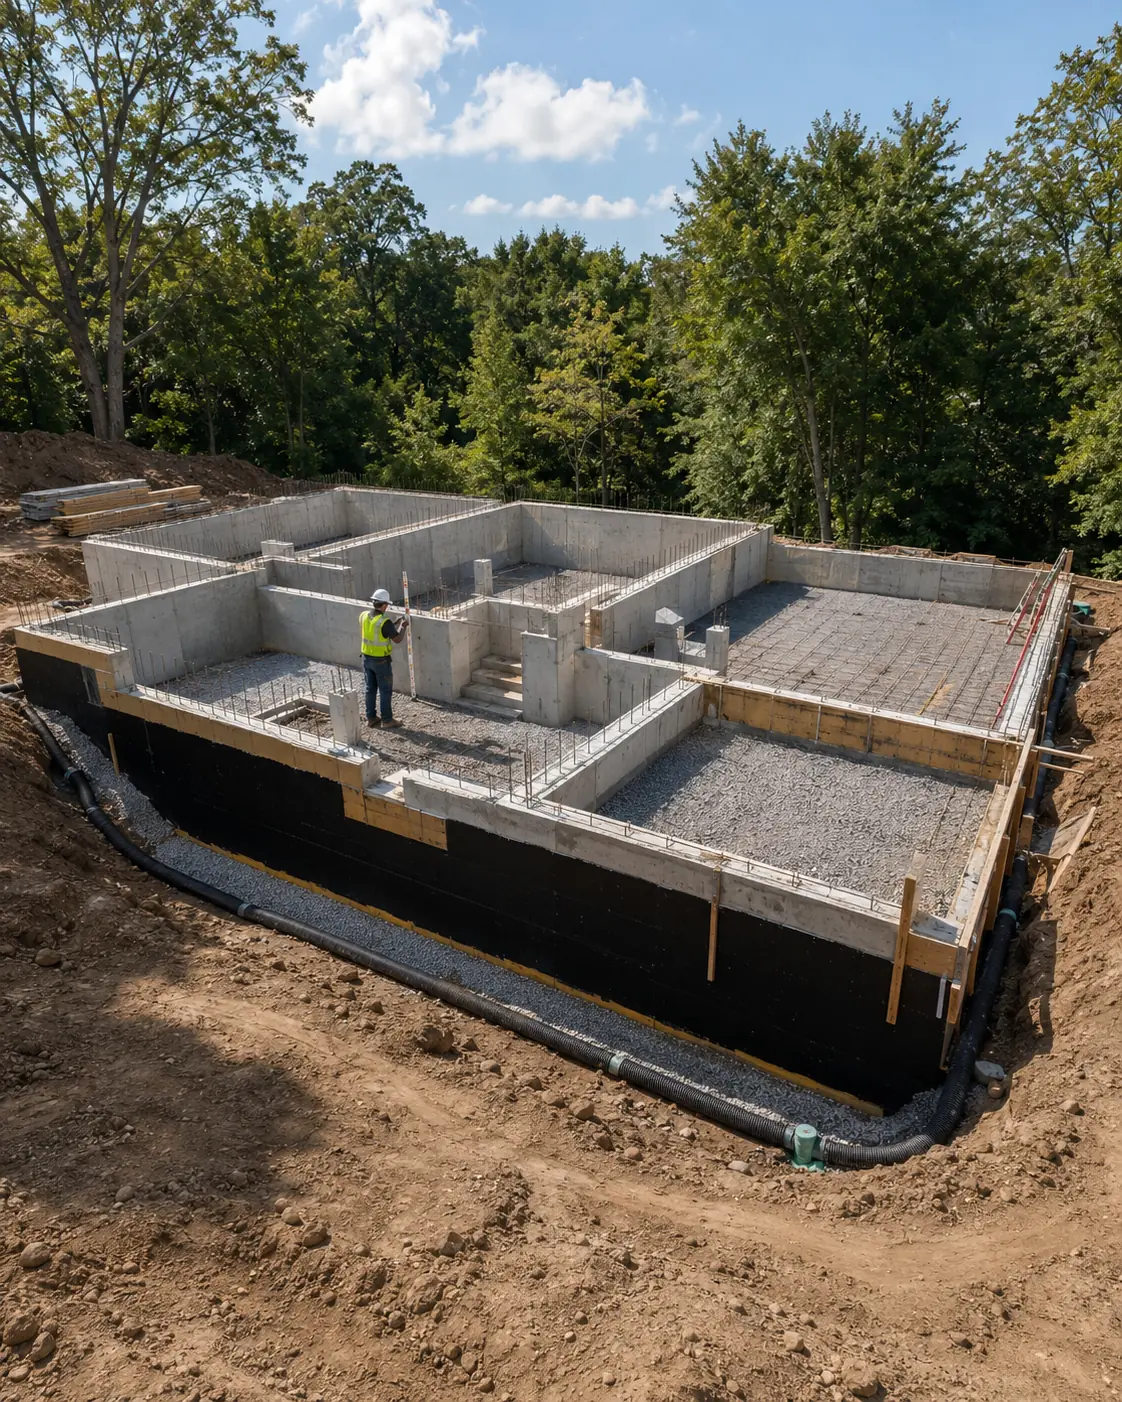
- Foundation — footings, walls, waterproofing and drainage
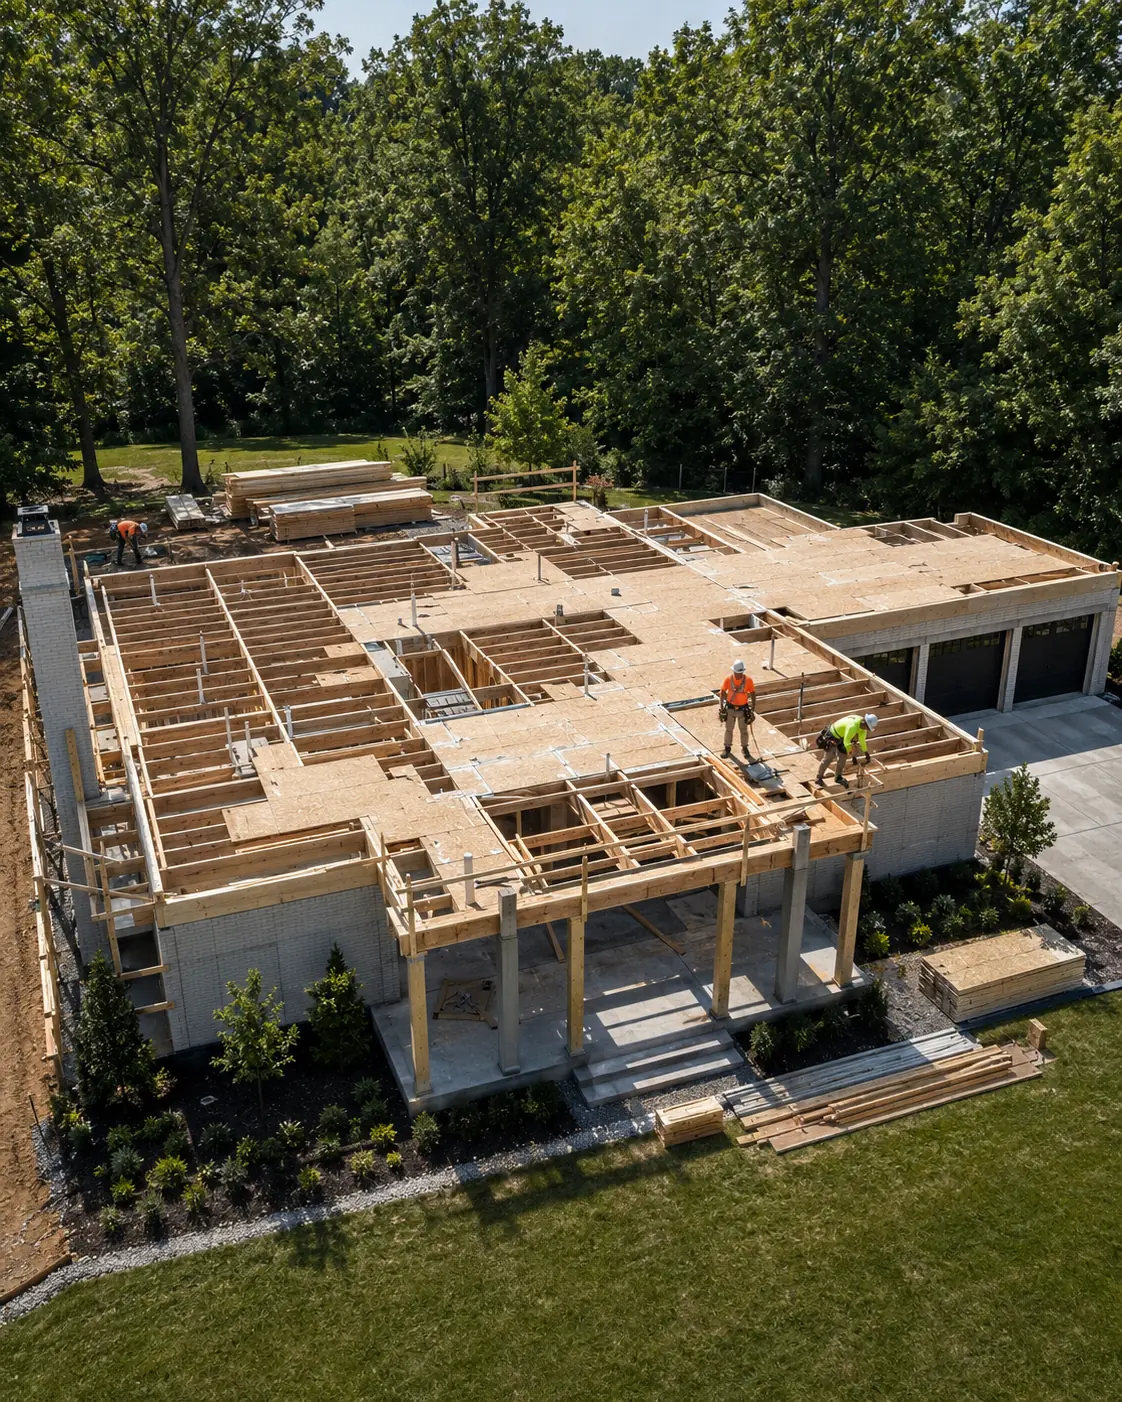
- Floor system — engineered joists, beams and subfloor
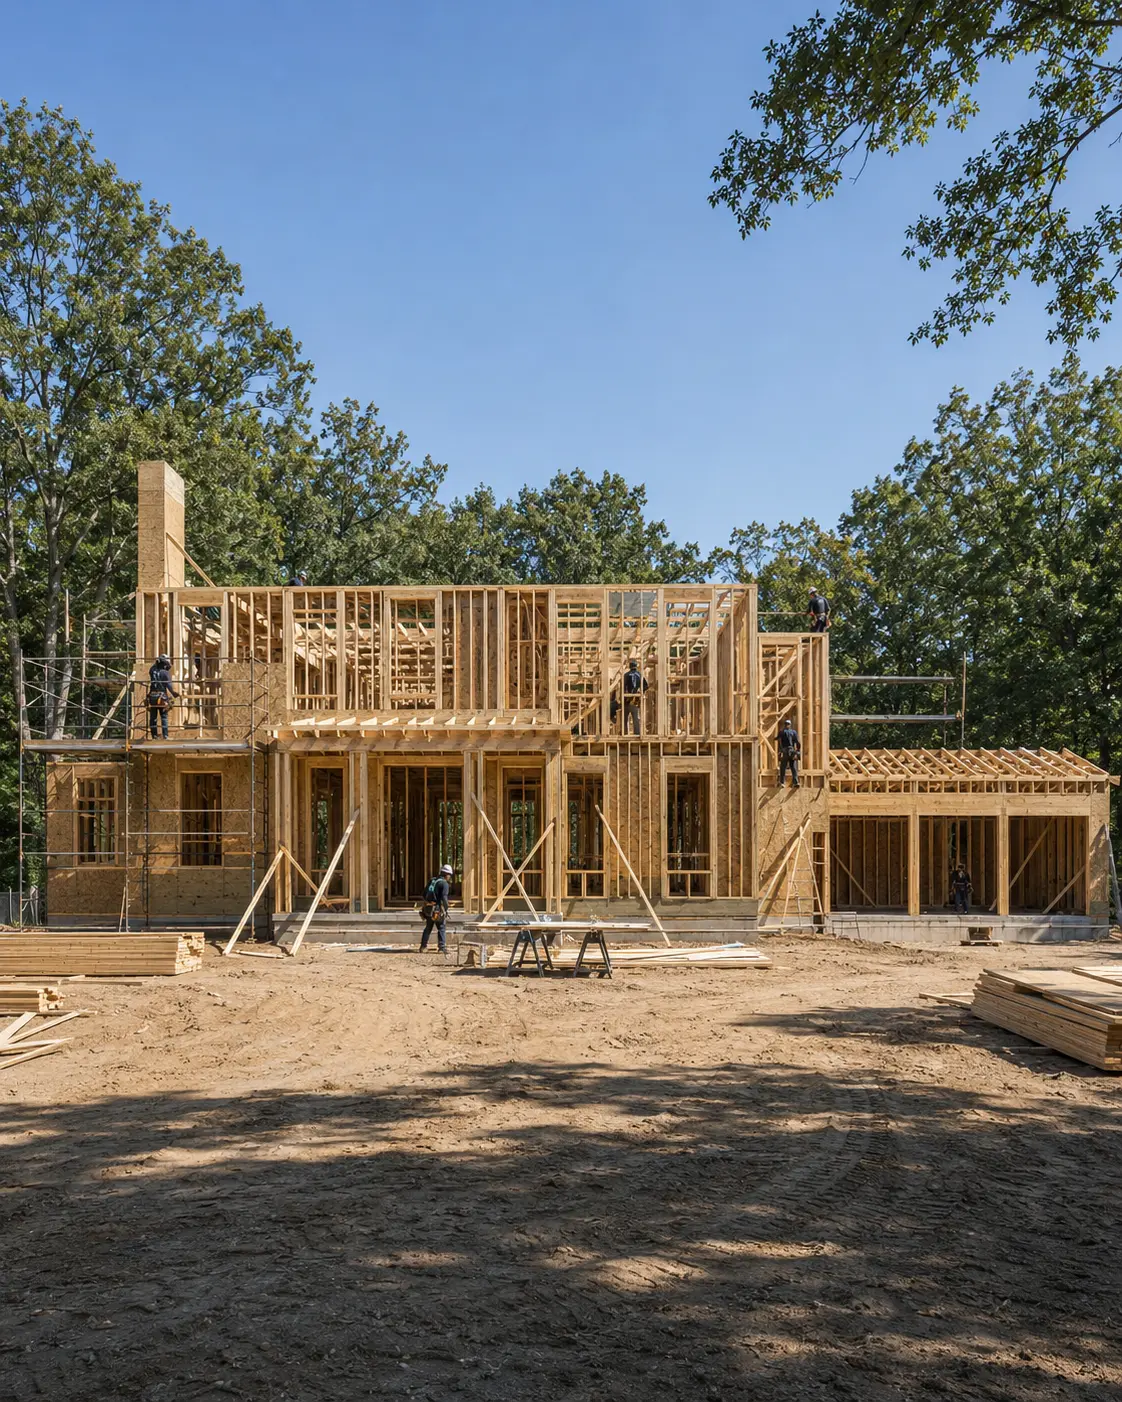
- Framing — walls, roof geometry and load paths
- Roofing system — deck, underlayment, flashing, shingles and ventilation
- Exterior envelope — windows, brick and siding
- Mechanical rough-in — plumbing, electrical and HVAC, inspected
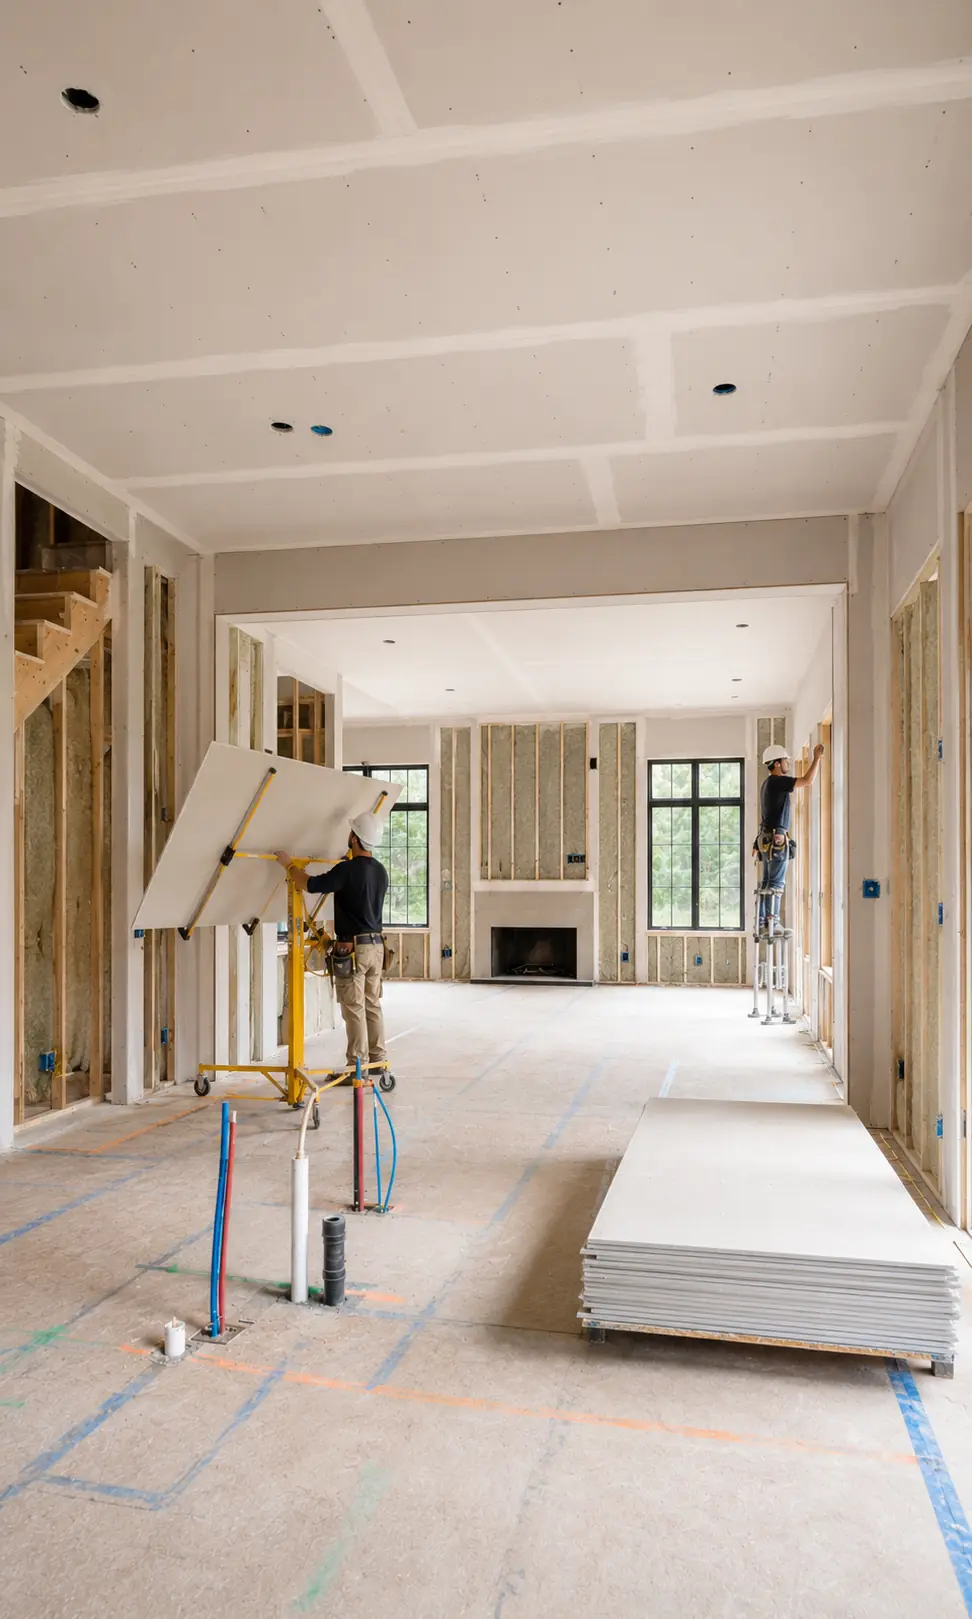
- Insulation & drywall — comfort and efficiency
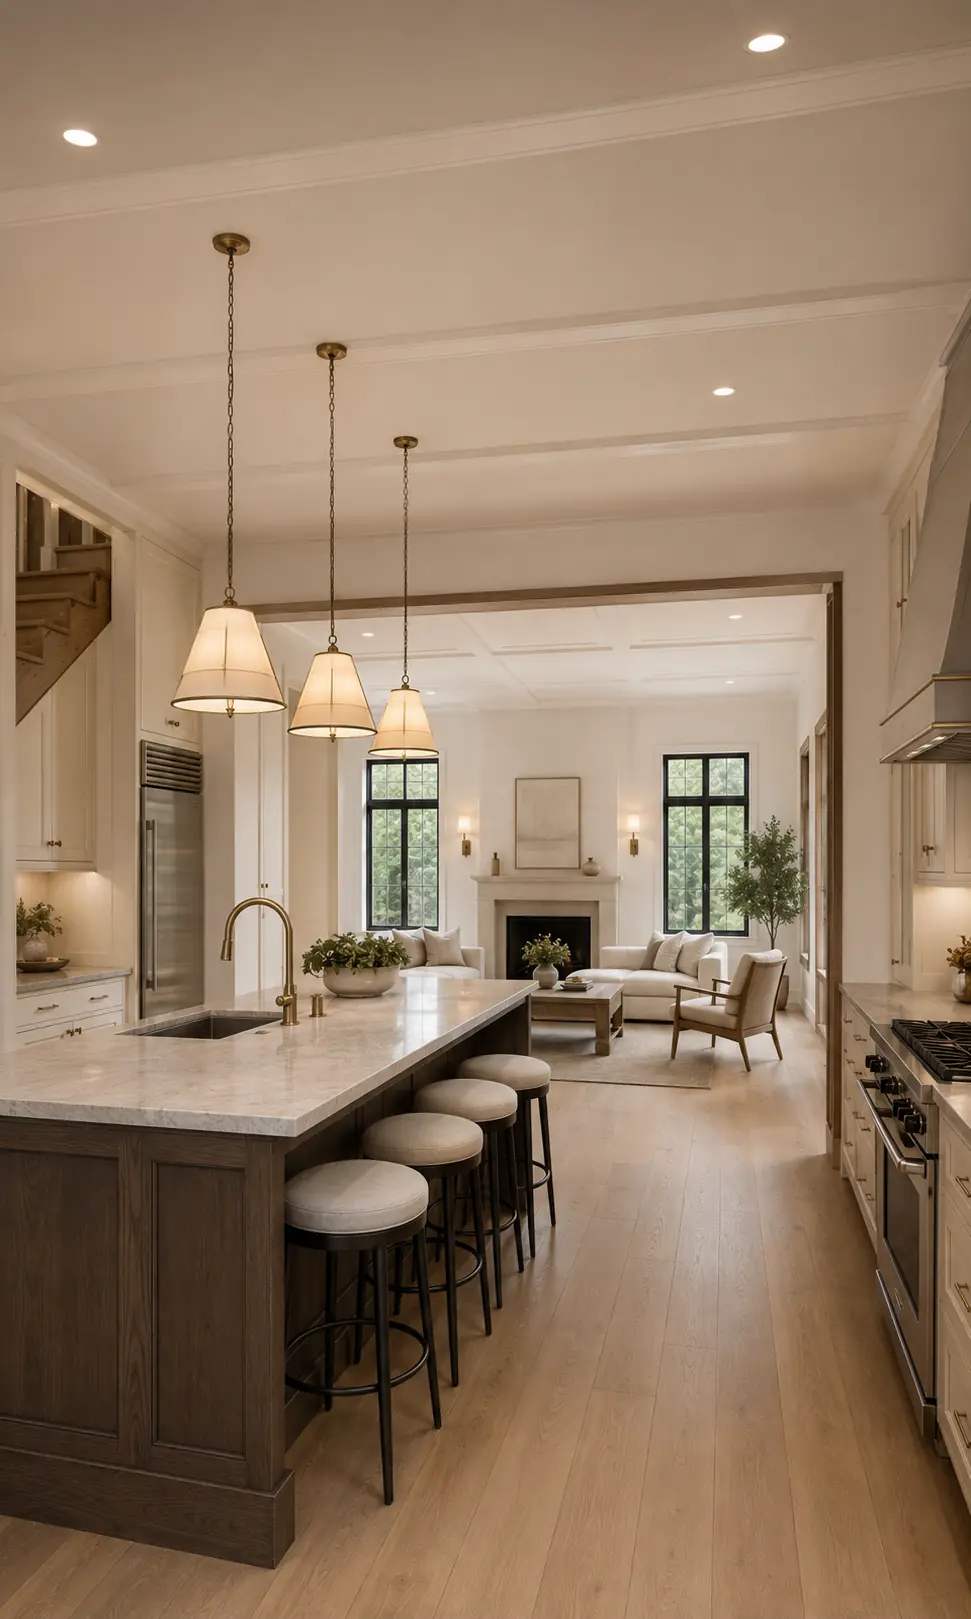
- Interior finishes — cabinetry, stone, flooring and trim
Frequently asked questions
What kinds of construction projects do you take on?
New custom and semi-custom homes, room additions and bump-outs, teardown rebuilds, and the structural work behind large renovations — across the St. Louis metro.
Do you handle permits and inspections?
Yes. We manage the permitting and schedule the required inspections at each stage, and nothing gets covered until it has been inspected and signed off.
Do you also handle the roof, gutters and exterior?
Yes — that's our core trade. Roofing, gutters and exterior work are built into every Loxley project from the ground up.
Are you licensed and insured?
Yes — licensed and fully insured, and locally owned in Kirkwood, MO.
The images above are rendered illustrations of the construction process, shown to explain how a build progresses — not a specific completed project. Real Loxley project photos live on Our Work.
Planning a build or addition? Let's talk.
Tell us what you're planning. We'll walk the site, talk through scope and budget, and give you a clear, documented path from the ground up.